
No one will be surprised to learn that we are not alone in the challenges that we face. We have looked on this fact as a positive, as there are many examples throughout the country of what other communities have done, and what has worked and why it has worked, and similarly what has not worked. We will not blindly follow what others are doing because every community is different, but it is clearly a very good and logical place to start. The project team, accompanied by other individuals with an interest in our church, visited three other churches who have been through similar challenges to our own and have taken actions to meet the needs of their wider community, and at the same time have protected their churches future. Below is a summary of the visits. Hopefully this will give you and indeed all of us, an insight to possibilities and more importantly may stimulate our own thoughts and ideas for how we can meet the wider needs of our community - at a stronger and more sustainable St Botolph's.
01
Findings from visits to other churches – written by Liz Curtis on behalf of the St Botolph’s PCC
INTRODUCTION
A group of nine members of the St Botolph’s community joined up for a road trip to Wiltshire on June 17th 2026.
Our mission : to visit three selected churches that have recently ‘re-ordered’ and to meet the local teams who had managed their projects.
Two churches were slightly smaller than St Botolph’s and in village locations, whilst the 3rd was a large town based church
A common theme ran through all these projects - they created a light filled, step-free and welcoming space, incorporating new high quality natural materials, new heating and sound systems, while carefully protecting the original features of the church building.
Each had its own identity carried through the internal design and although there was a common feel when we entered, each church had retained its own personality.
02
HIGHWORTH CHURCH REORDERING

Please click the image for a brief video from our visit

Please click the image for more photos of the reordering at St Marys
HIGHWORTH, NEAR SWINDON
A large church in the centre of town, with a marketplace car park and limited on street parking.
-
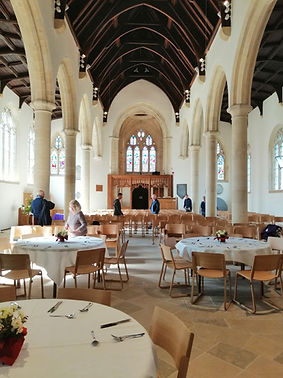
New full height glass door led into a very large open space, a step-free church throughout with the installation of new underfloor heating, and a limestone floor.
-
Chairs replaced pews, with pews conserved in the side chapel. The chairs make for totally flexible seating as they are stackable, can be set out in any arrangement and in addition to being used for church services, and wedding receptions, they are used for music concerts and recitals, set up with tables for weekly board game clubs, coffee mornings etc.
Please click on an image for a brief video from our visit
Outcomes:
A large open and welcoming space that is extremely well-lit and which has multiple uses as well as religious servicesUsed for many and various community events, e.g. Monday is a toddler morning – catering for fifty to sixty mums and toddlers. Exudes quality and lovely natural materials that enhance the whole church and its original features
The church had a ‘pick your favourite chair morning’ when church members tried out several samples to choose their new chair. There are 250 chairs which mean large congregations and concerts etc can be accommodated and arranged as needed. New spot lighting throughout made the church very light and welcoming.
New sound/ visual system linked to a projector screen, organ pipes restored and linked digitally to a new sound system and electric organ, with a selection of musical instruments arranged for recitals etc ( grand piano, drum kit)
A new large ‘hidden’ kitchen, of a commercial specification constructed of stainless steel, with Rational oven, fitted and mobile units, and a large servery protected as a fire room with an electric shutter …..was a highlight! It can cater for large numbers or just coffee in church. Very impressive resource.
New extension built to house a ‘pod’ of four spaces : Three toilets: One with baby/wheelchair access and a boiler room housing the underfloor heating console.New oak storage on either side leading to main door ( weddings only)
One of the side chapels has a mezzanine floor above it – accessed via a beautiful oak staircase – and houses a meeting room and the comms cupboard. Security cameras are fitted throughoutThe side chapel with the retained pews, is a space for private prayer but also a kiddies corner with low soft seating amongst the pews and toys etcWorks took a year during which the church was closed
Please click the image for a brief video from our visit
Please click the image for more photos of the reordering at St Marys
The chairs provide flexible seating and can be arranged to suit. We saw chairs arranged around tables ready for an afternoon club.An extension at the side houses a vestry and multi-purpose meeting/school roomNew Heating is underfloor powered by an air -source heat pump
03
HULLAVINGTON CHURCH REORDERING
A delightful village church set back in its own churchyard. Off street parking
-
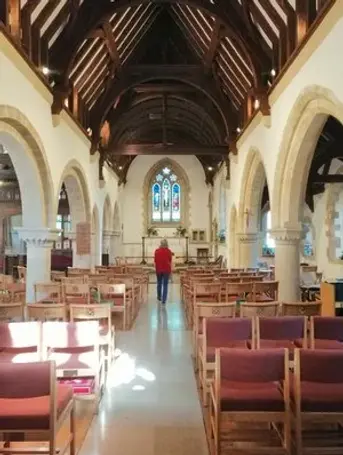
Traditional Oak door entrance into a Step free space throughout.
-
A blend of new wooden flooring and feature limestone to the aisles and feature pebbles around the church pillars.
-
Integral sockets for flexibility of electrics pillars.
-
The original tiled floors in front of the altar have been retained.
-
Spotlights fitted throughout to replace previous ‘candlestick style’ wall lights and central candelabra
-
Projector and screen system installed.
-
New kitchen installed along a side wall fitted with sink and dishwasher in smart oak cabinetry, with mobile island units providing flexible extra work tops/serving areas.
-
The oldest historic pews are conserved in the side chapel with the memorial plaques .
-
Some of the historic pews have also been re-purposed as ‘furniture’ and storage.
-
Main screen also moved to the side chapel.
-
Original organ refurbished and retained
-
Carved back oak chairs with padded seats have replaced all other pews
04
St GILES STANTON, ST QUINTIN CHURCH REORDERING

Please click the image for more photos of the reordering at St Marys
Please click the image for a brief video from our visit
A small village church set in its own churchyard. Parking at the hotel next door.
Objectives of the re-ordering : to install a kitchen area and toilet – which now occupies the space previously taken up by the organ, with a small storage /meeting room above.
-
New full height glass door entrance, immediately making the church feel light and welcoming
-
Step free flooring throughout with a new oak floor
-
Integral sockets for flexibility of electrics
-
Feature stonework around the church pillars.
-
The original tiled floor in the chancel has been retained.
-
Spotlights fitted throughout to replace previous ‘candlestick style’ wall lights and central candelabra
-
Electric radiators installed as it is a smaller space to heat. Plans in place for a Solar installation to reduce running costs.
-
A small electric organ has been purchased, but most music is sourced from Cds.
-
Mobile TV monitors are used for display of words, though (hymn)books still available.
-
The kitchen is in the space given up by a side chapel, in fitted oak cabinetry with sink and dishwasher, which matches the floor oak. Easy to use space.
-
New feature stained glass windows along the kitchen wall make for an intelligent, contemporary look
-
Chairs replaced all pews : comfortable wood frame chairs with padded seat and back.
-
New storage / meeting space accessed via stairs above new toilet
-
The project took 4 months – during which time services were held in a screened off chancel with its own door, to maintain worship in church during the works.
Outcomes :
-
The main objectives of the re-ordering to create a warmer, lighter and comfortable space with new toilet and new kitchen have been transformative.
-
Weekly congregations have grown, and in addition,
-
The newly ordered church has encouraged new users, which includes local groups meeting up.
-
Their church hall is now run by a separate committee